 2
2
 1.5
1.5
 No
No
 1556 ft2
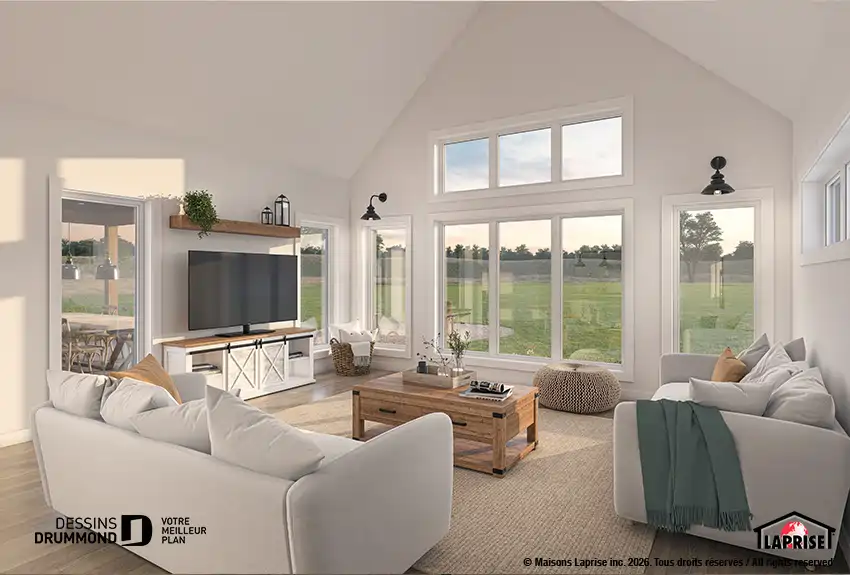
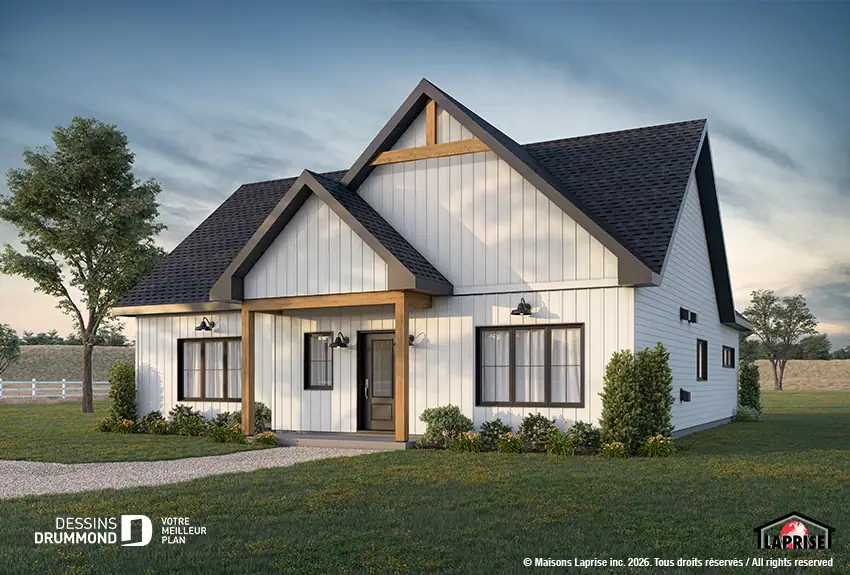
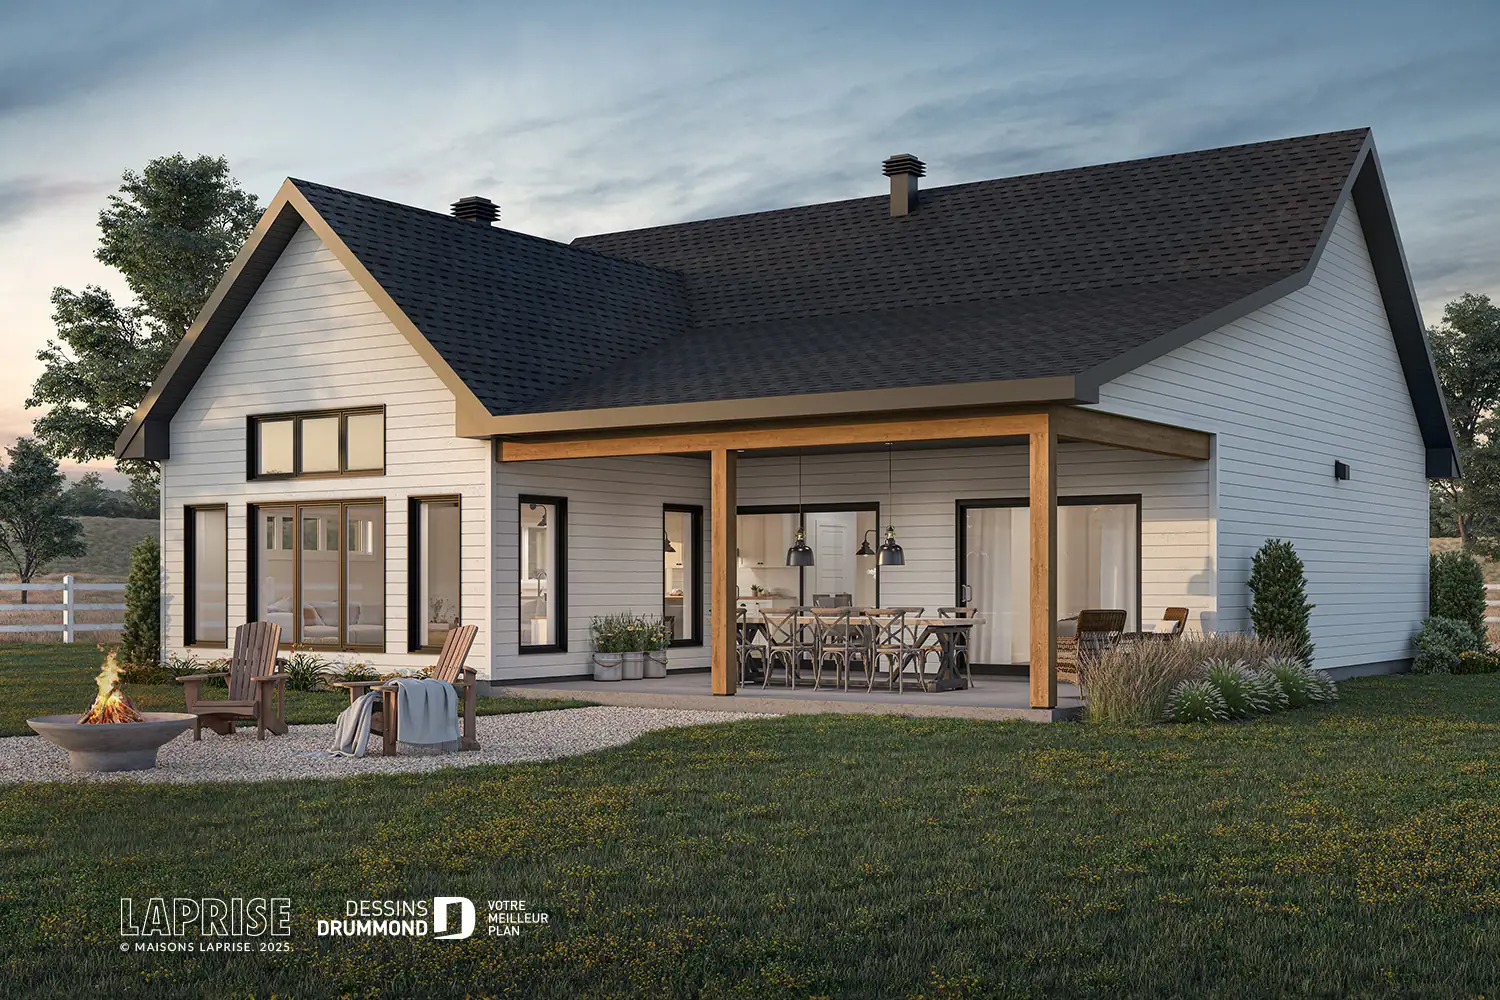
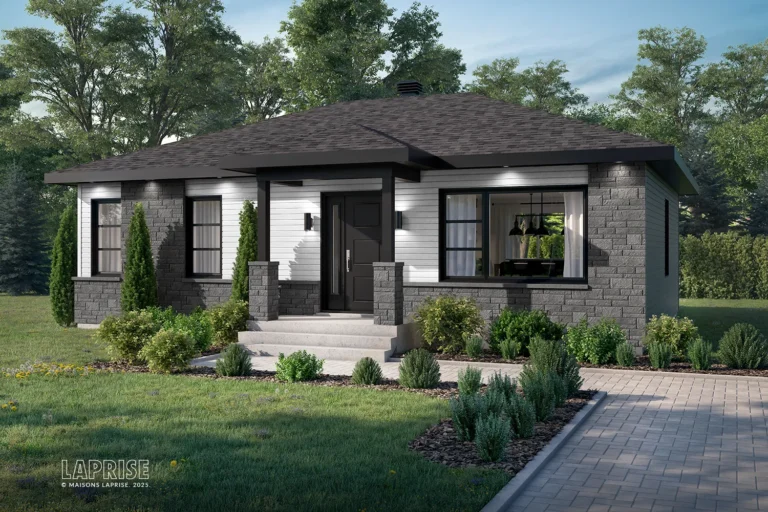
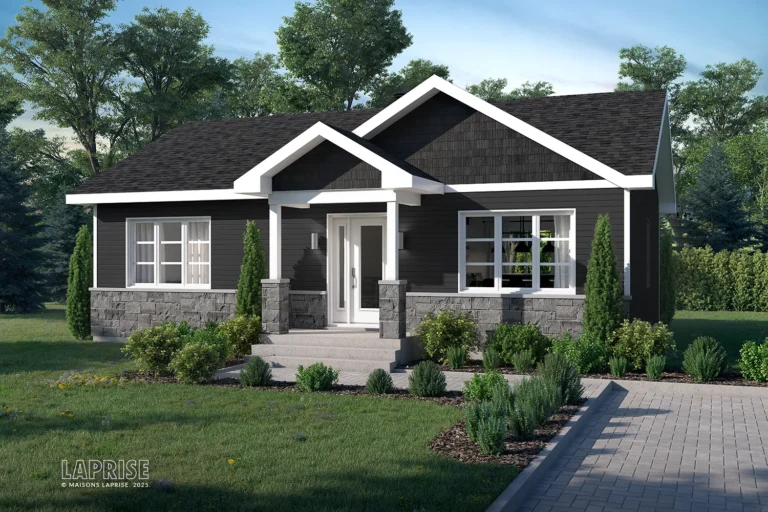
Designed for a Concrete Slab. Farmhouse-style home with a breathtaking rear view and a covered terrace. Fall in love with this model specially designed for a concrete slab, blending modern elegance with comfort and a rustic touch. Take advantage of our Privilège Plan and an exclusive discount to make your dream of living in harmony with nature a reality.
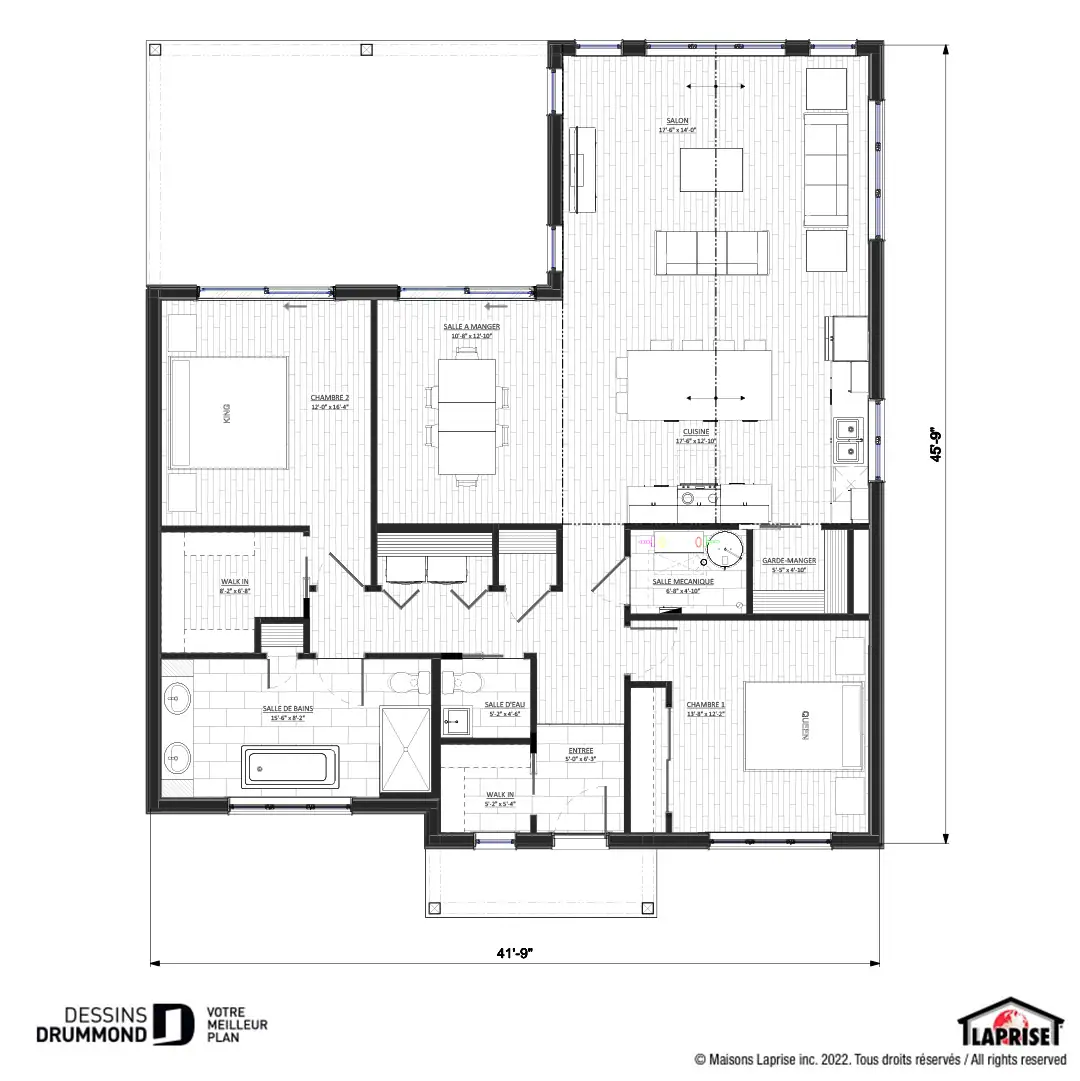
Its interior layout is designed for comfort and conviviality:
• A mudroom entrance with a spacious walk-in closet;
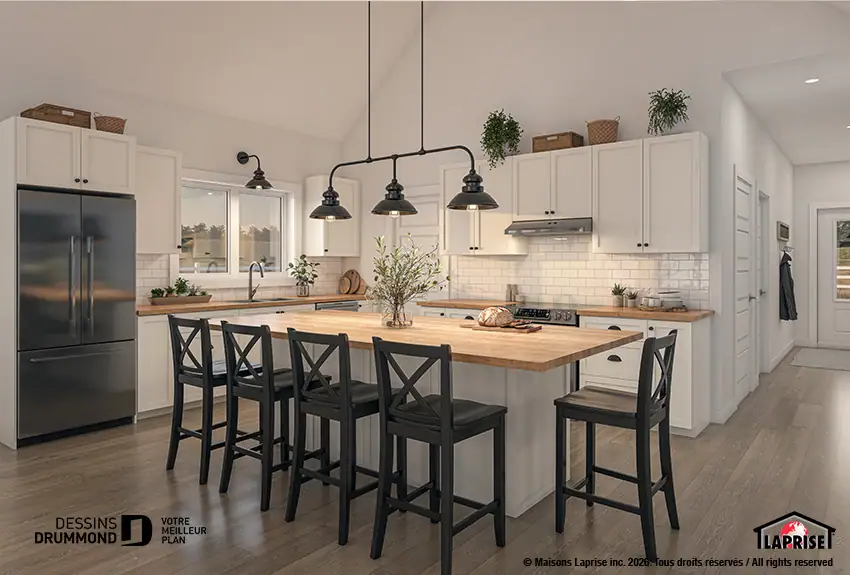
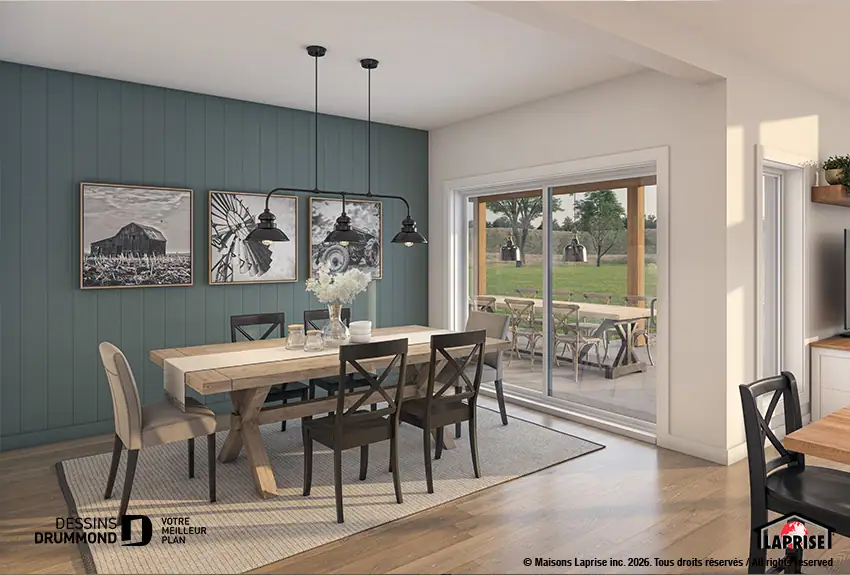
• A contemporary kitchen with a large central island and pantry, perfect for cooking while staying connected to the dining and living areas;
• Direct access to the backyard and terrace from the dining area;
• Two generously sized bedrooms with closets, including a primary suite with a walk-in closet;
• A full bathroom with a separate bath and shower;
• A practical powder room near the entrance;
• A laundry area and convenient linen closet.
Everything has been designed for single-level living, making this home as functional as it is welcoming.
Please note that the renderings shown are for illustrative purposes only.