 2
2
 1
1
 No
No
 1064 ft2
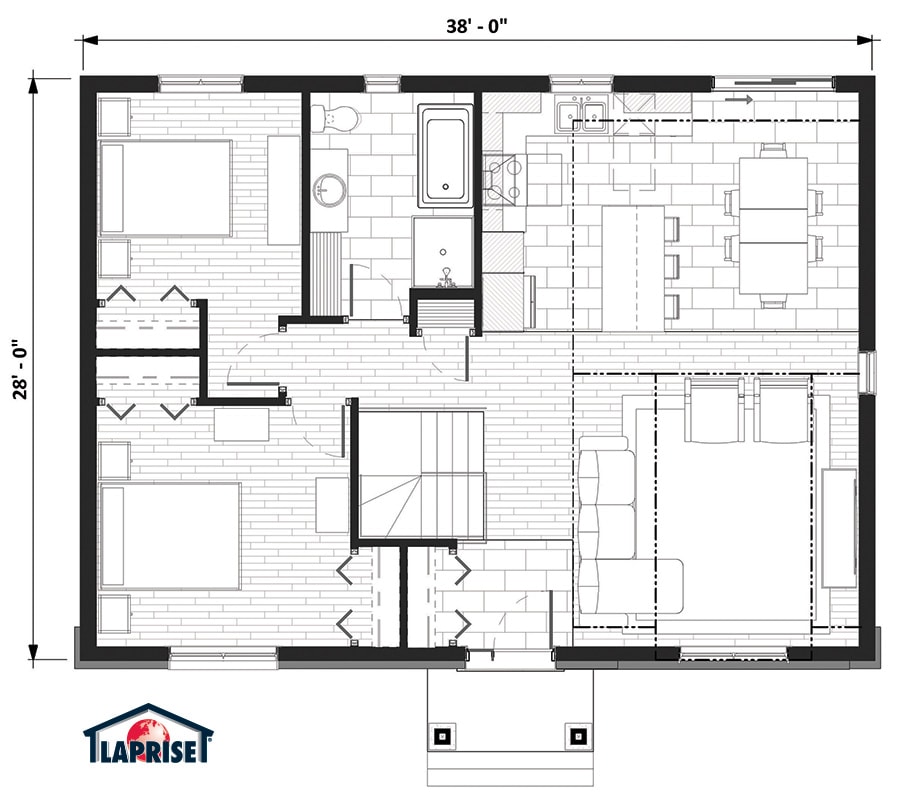
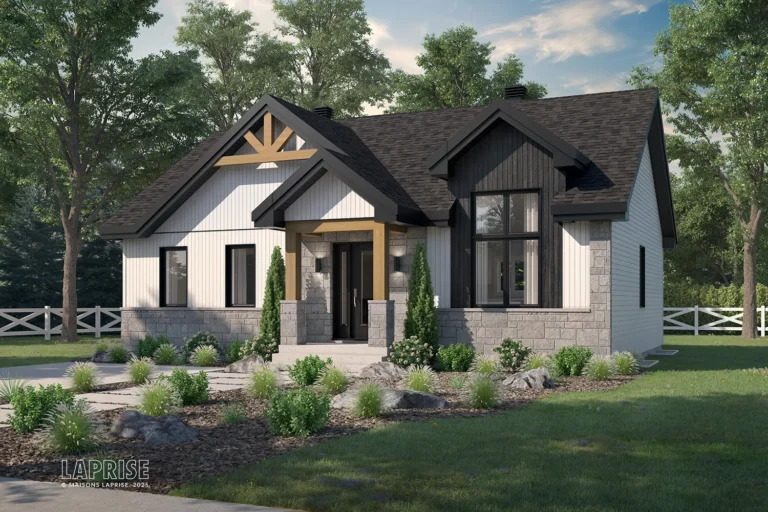
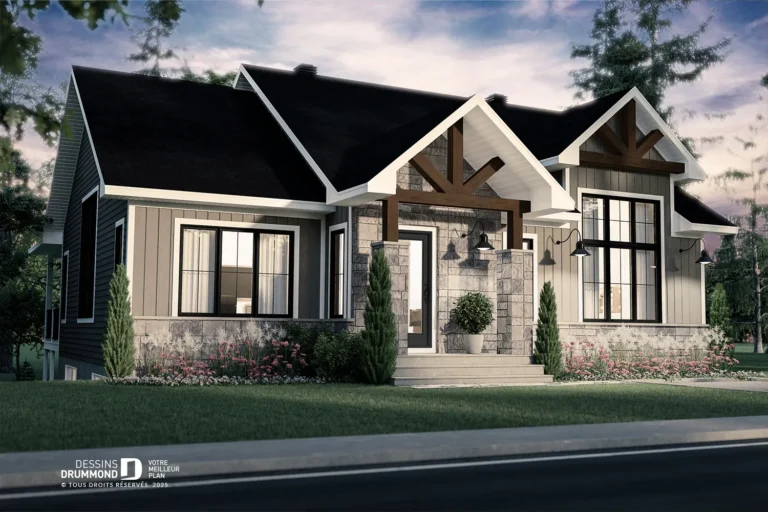
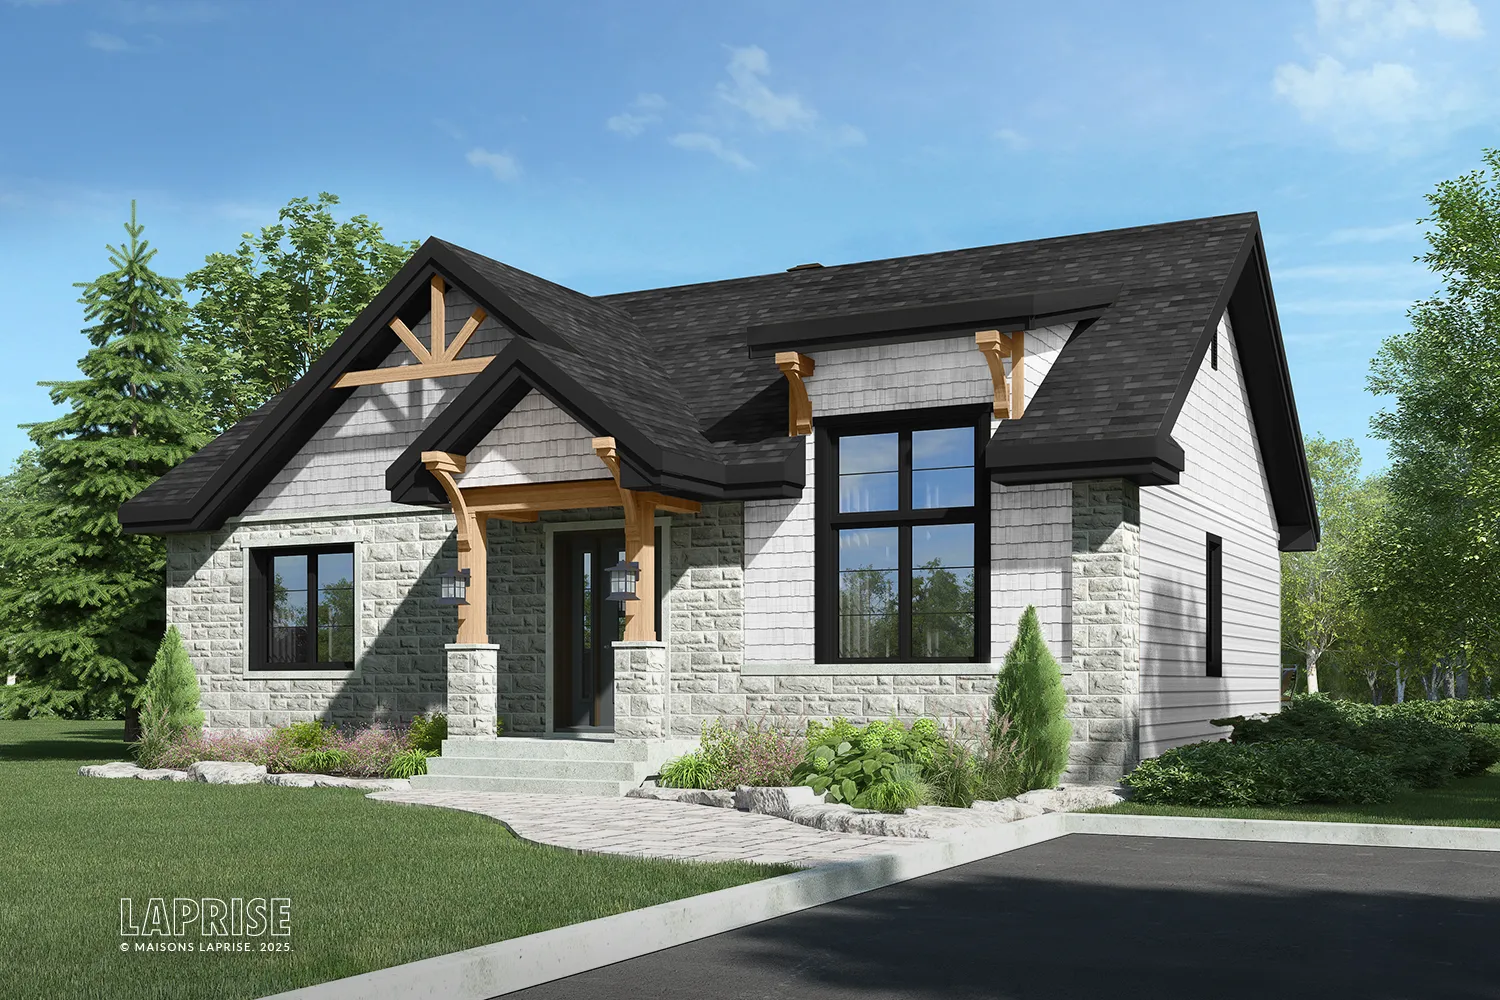
Inspired by the Scandinavian tradition, this home plan combines simplicity and functionnality. A variation of LAP0374, this model presents a clever mix of gabled roofs and dormer window highlighting an elegant and elongated front window. Inside, a totally neo-Nordic vibe! Our designers have included clever home essentials, never excessive, never superfluous. White, wood and simplicity confirm this principle throughout. On the main floor : an entry hall with closet, a luminous open plan concept, a living, a dining and a modern kitchen equiped with the coveted island and direct access to patio. Also located on the main floor, 2 well dimensioned bedrooms with built-in wardrobe and a complete bathroom with separate shower. A large basement can double up as living space and be layed-out to your own rythm, needs and expectations.