 2
2
 2
2
 No
No
 1604 ft2
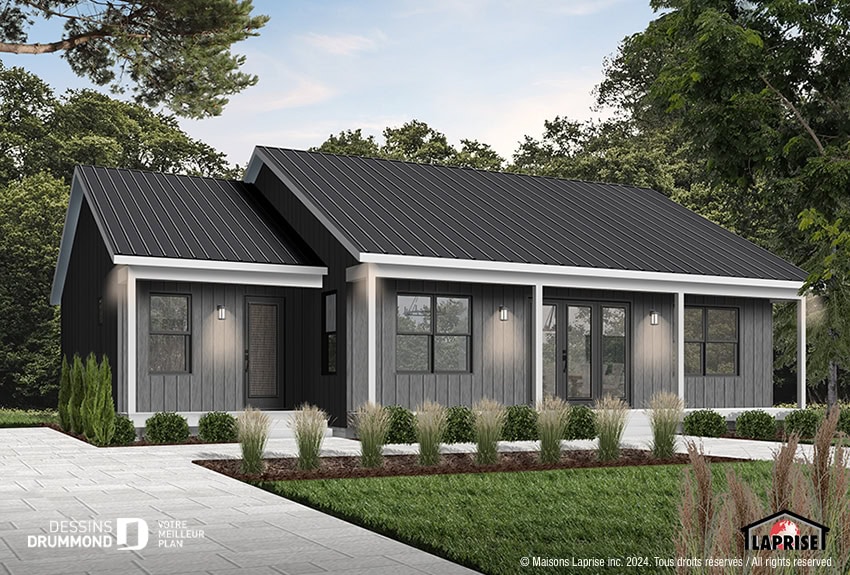
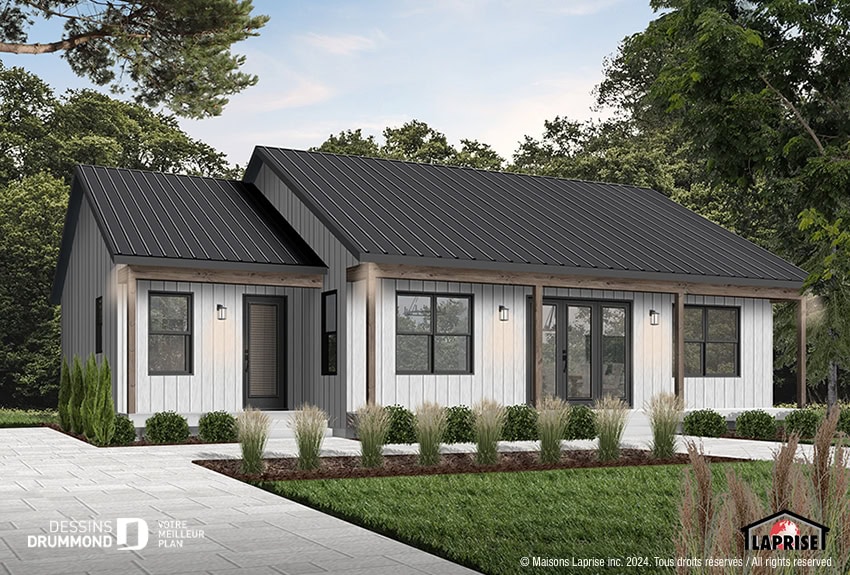
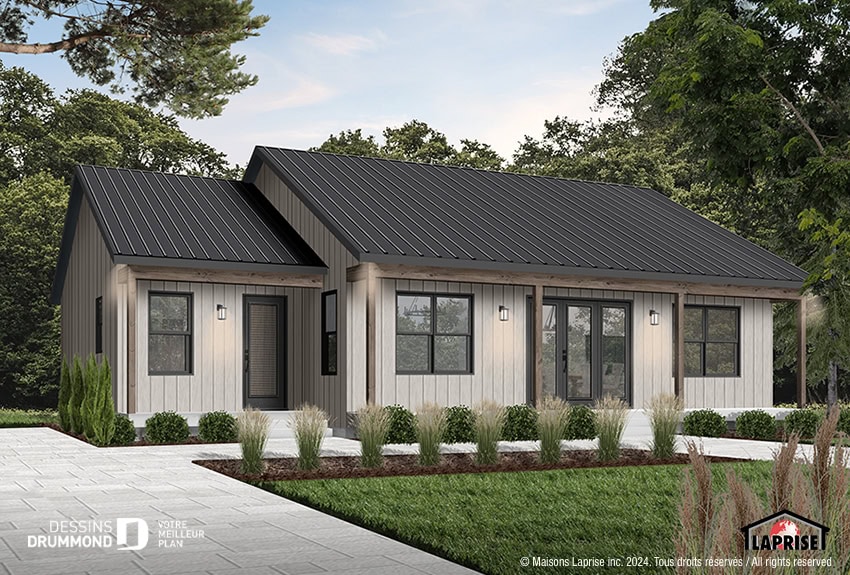
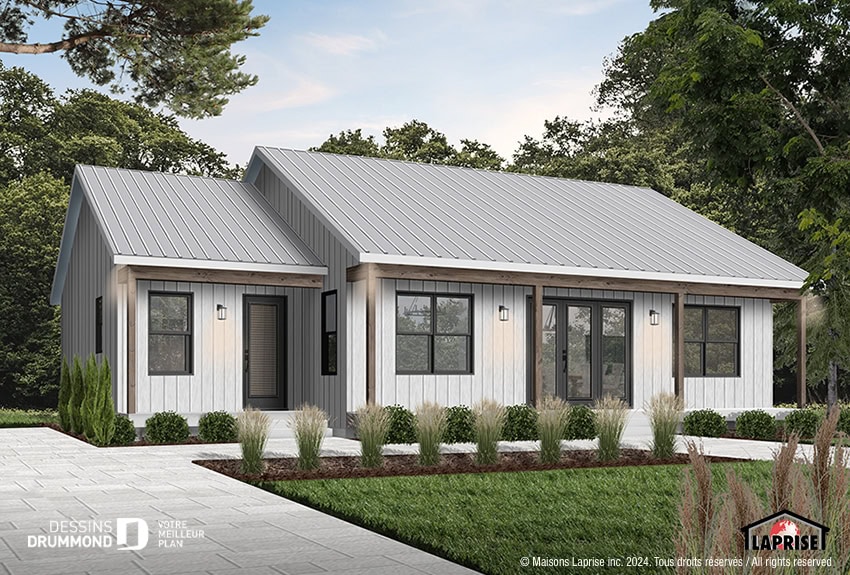
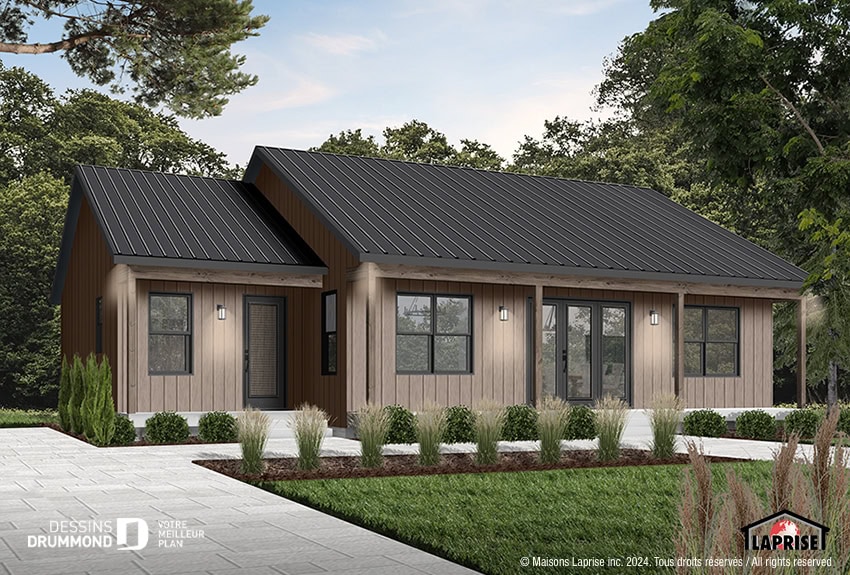
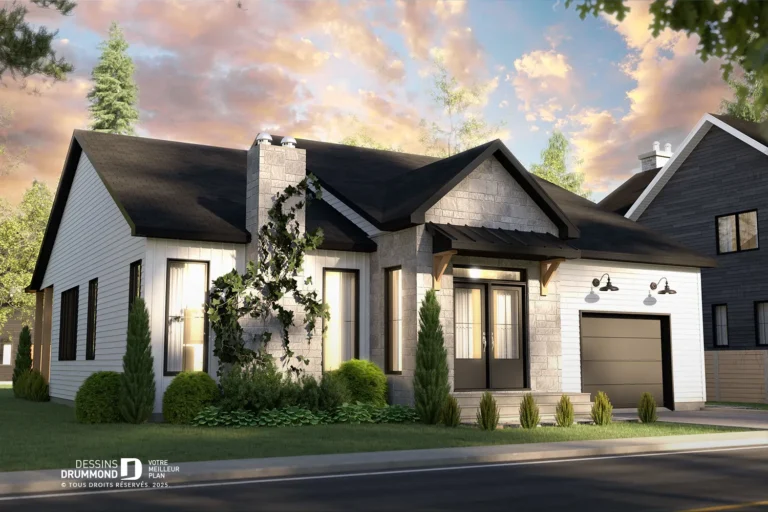
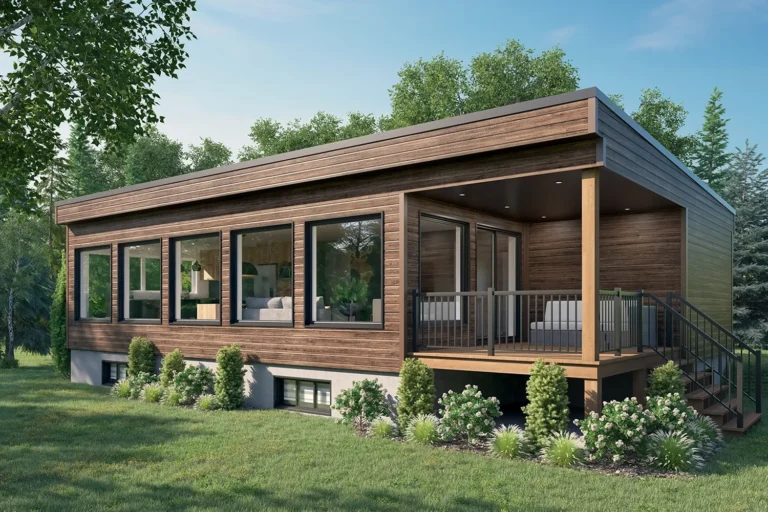
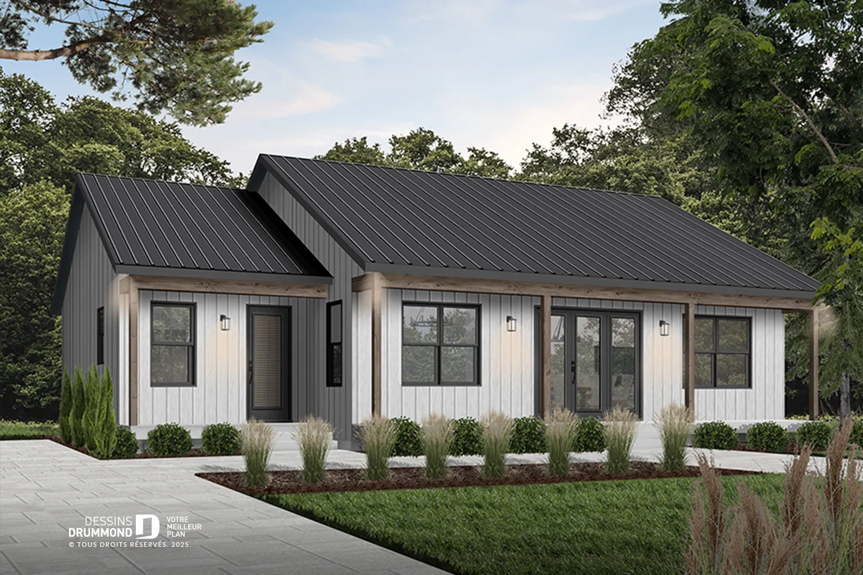
This stunning ranch-style or American farmhouse single-story home offers 2 bedrooms, 2 bathrooms, a cathedral ceiling, a fireplace, an open floor plan, a wide covered porch at the front, and a sheltered terrace at the rear.
The house plan is divided into two distinct sections: the first encompasses the common areas. Upon entering the main entrance, a large vestibule welcomes visitors, providing a clear view of the spacious kitchen with its island, the dining area, and the living room enhanced by a cathedral ceiling and central fireplace.
The second, more private section, includes the master bedroom with its private shower room and large walk-in closet with direct access to the laundry room. There is also a secondary bedroom and a second full bathroom.
The plan also includes a basement staircase. This provides the opportunity to customize the basement according to your tastes and needs, potentially adding additional bedrooms and a bathroom, or any other room you deem necessary.