 2
2
 1
1
 No
No
 868 ft2
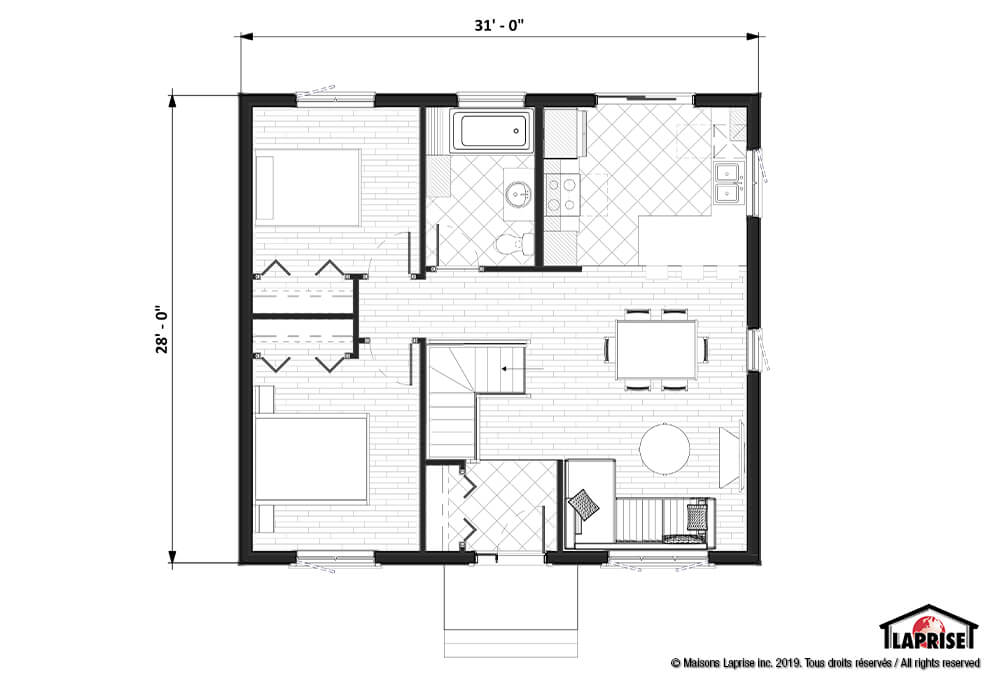
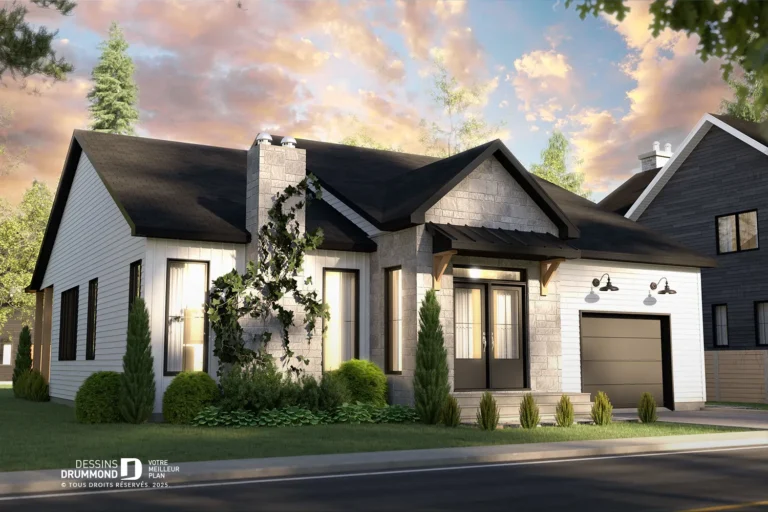
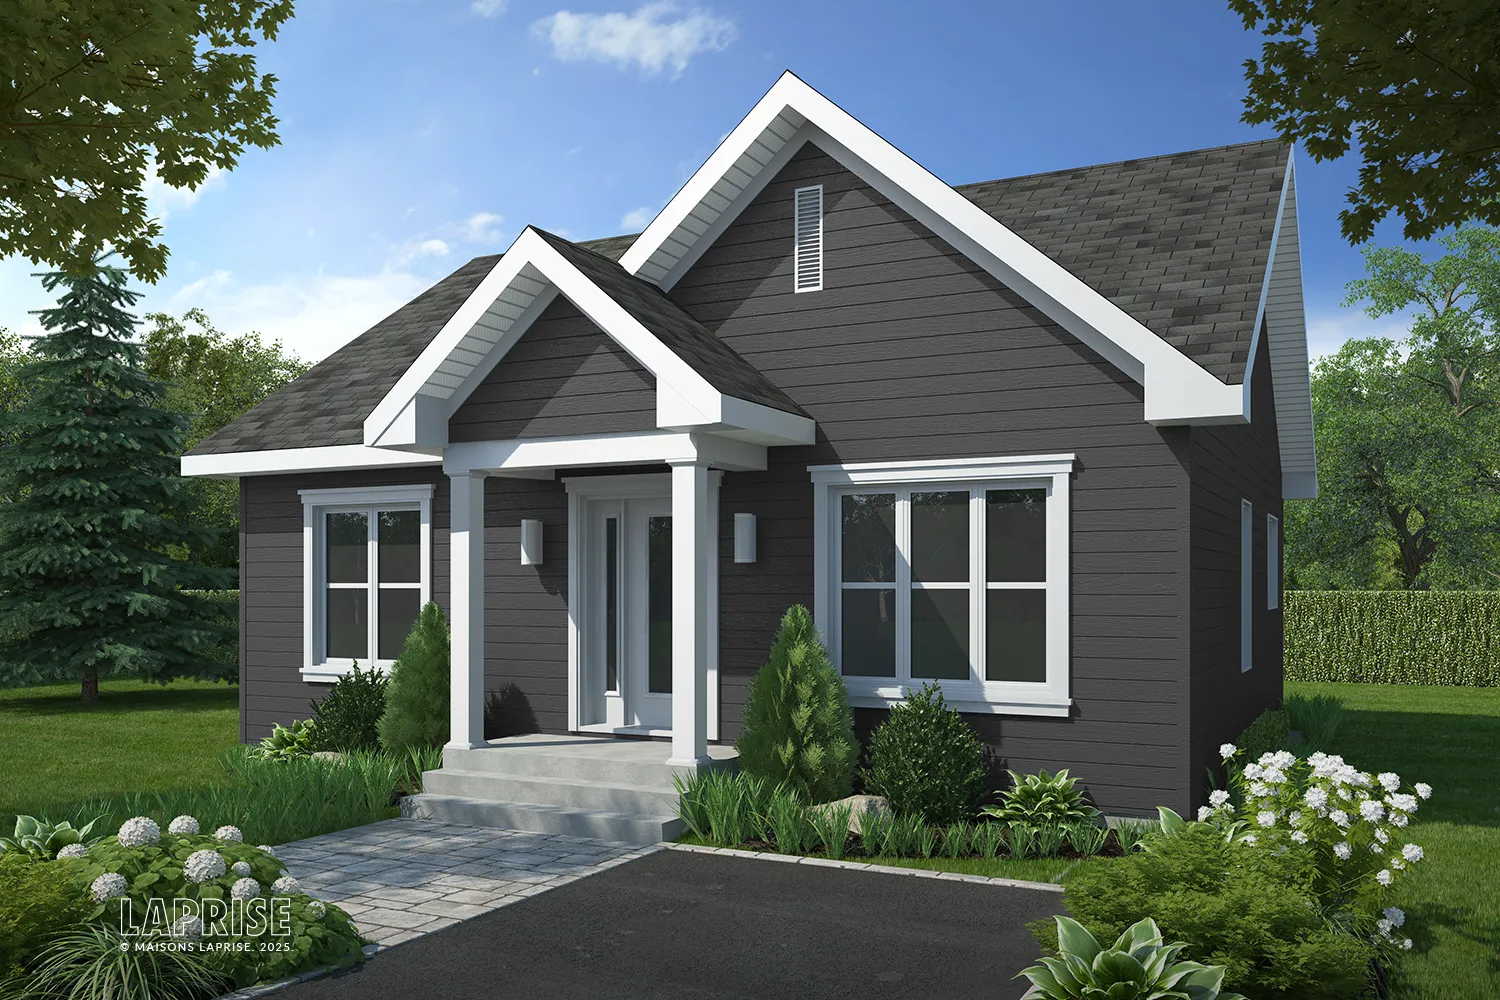
A charming single-story house plan featuring gabled roofs and large windows ! The interior layout emphasizes comfort and simplicity. Entryway with a recessed closet. The open-concept layout combines the living room, dining room, and kitchen into a bright and inviting space. Functional kitchen with a breakfast bar. Natural light is maximized by the large windows on the front facade and the patio door in the kitchen. There’s a bathroom with a tub/shower on the ground floor and two generously sized bedrooms, each with a built-in closet. Finally, the basement can be customized to suit your preferences and lifestyle !