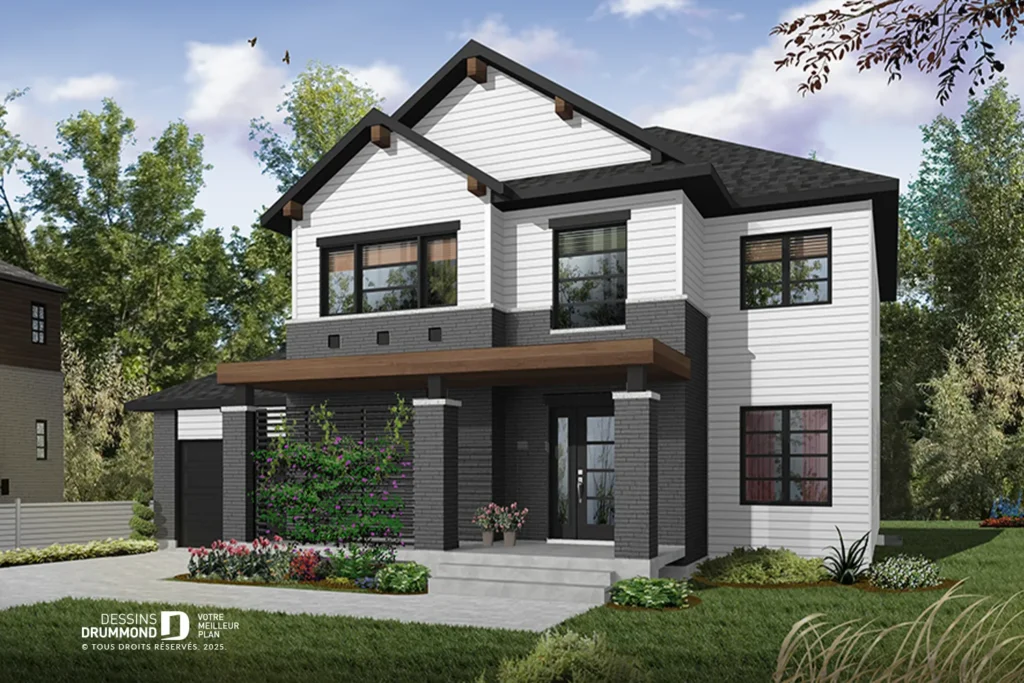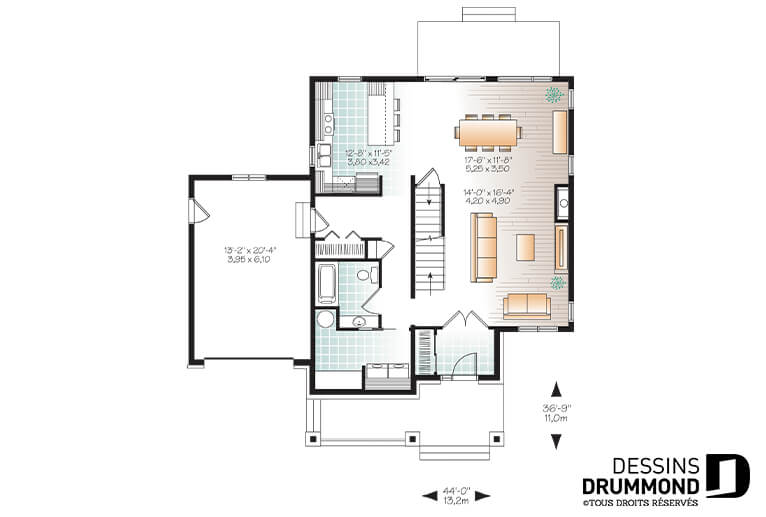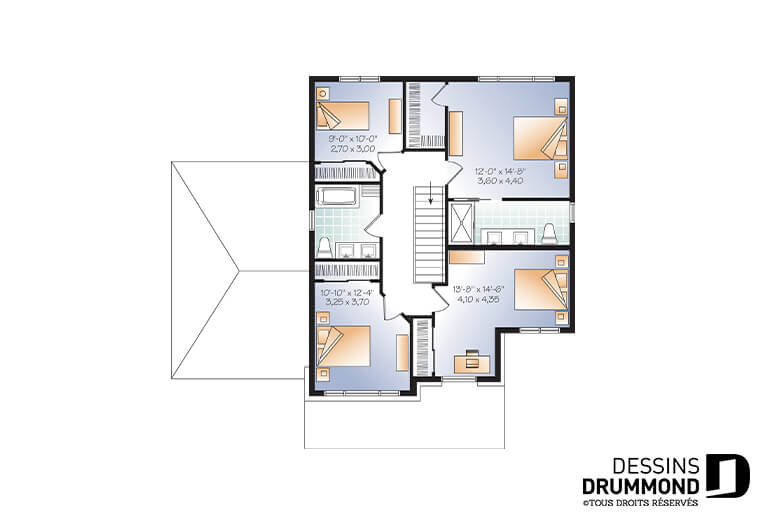
Modern 2-story house plan with 4 bedrooms, 3 bathrooms, and an open-concept layout. Inspired by modern rustic style with a contemporary twist, this plan—with its undeniable exterior charm and maximized use of space—is sure to catch your eye! The open-concept layout begins in the entryway, featuring a large closet and double French doors leading to the family room, which helps keep the cold outside. You’re then greeted by a large, bright family room with a fireplace, an adjoining spacious dining room (which features a patio door leading to a large back deck—perfect for family meals outdoors, since it’s right next to the kitchen), a kitchen with a large central island (note that the garage entrance is right next to the kitchen, which is very convenient when you return from the grocery store), a large laundry room, and a bathroom with a tub/shower round out the first floor of this superb home—ideal for large families! The second floor offers four bedrooms and two full bathrooms. The master bedroom features a walk-in closet and its own en suite bathroom with a large shower and a double vanity. The three other bedrooms share a full bathroom with a double vanity and a shower/tub combination. A large back patio and a covered front porch will be the residents’ favorite spots to fully enjoy the mild months of the year (few in number, but so pleasant!).